Listen before drawing
Observe routines, friction points, attachments, and ambitions before proposing a visual answer. The brief should reflect real use rather than assumptions about how a room ought to behave.
Aureline Studio
Interior design shaped by light, material, and everyday ritual. The studio's point of view begins with how a room is lived in, then gives that life a clear and lasting atmosphere.
Explore the work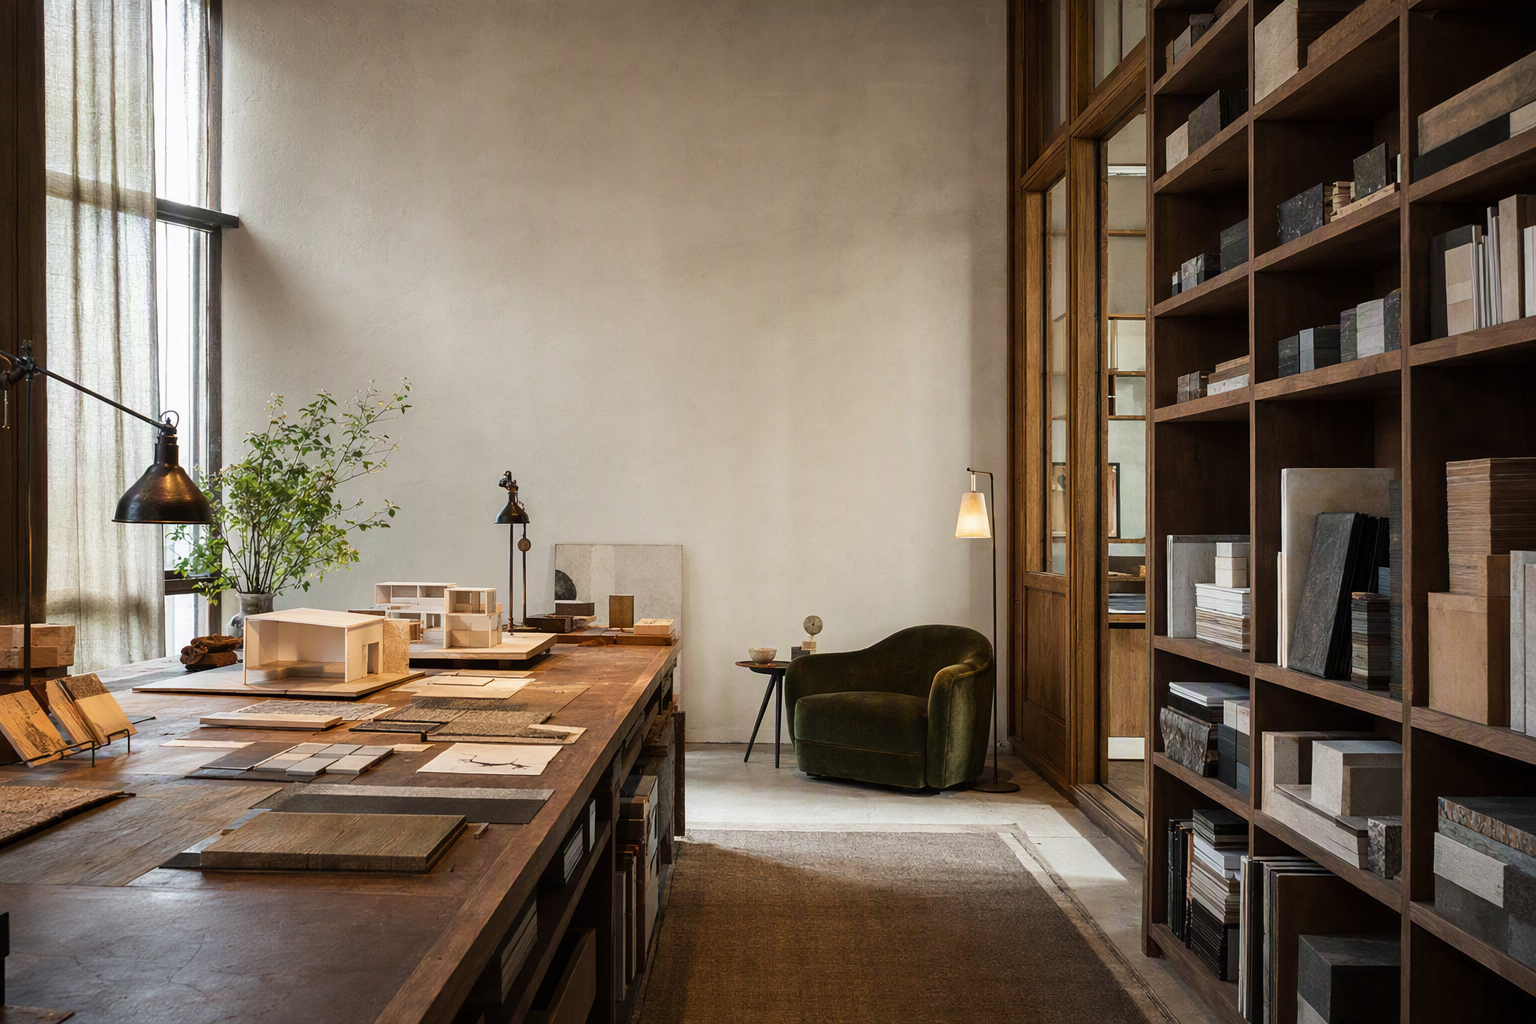
A point of view, not a formula
Atmosphere becomes meaningful when it supports the ordinary day.
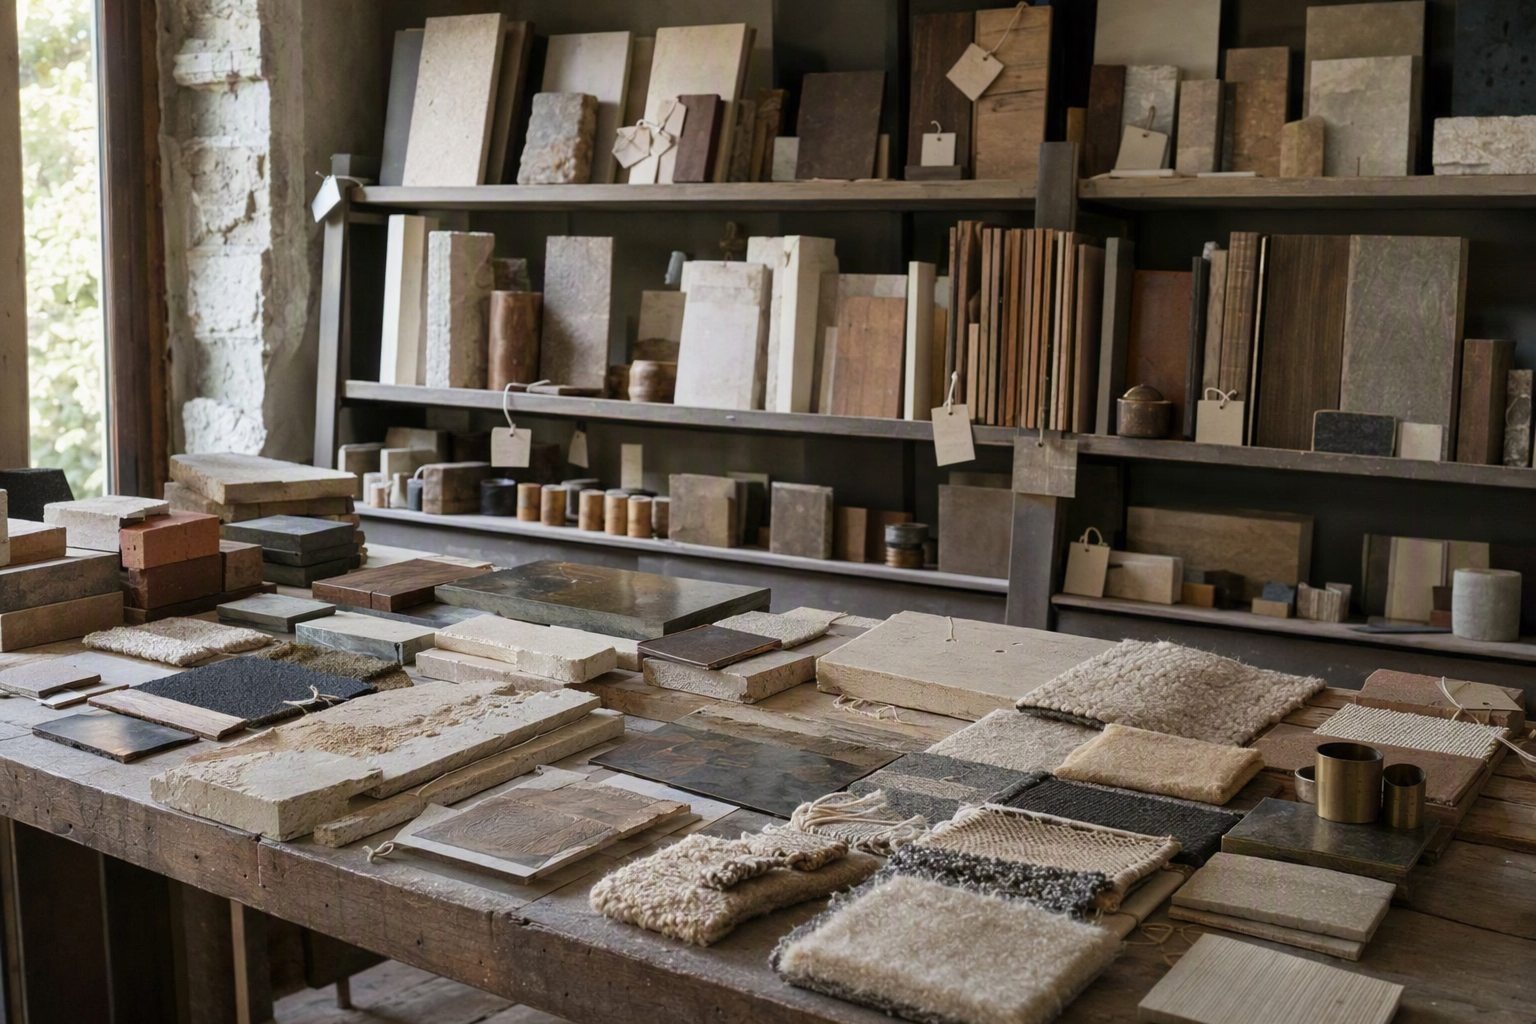
Aureline Studio balances utility, atmosphere, and longevity. A room should make movement intuitive, keep necessary things close, and give attention to the moments that matter: morning light at a table, a clear path through a busy kitchen, a chair placed where conversation naturally gathers.
The aim is not visual perfection detached from use. It is a composition that can absorb books, meals, guests, weather, and change while retaining its essential clarity. Material character and restraint are used together, so the finished space feels collected rather than crowded and calm without becoming anonymous.
Working principles
These principles guide recommendations across services and project types. They are practical filters for deciding what belongs, what can be simplified, and where distinction should remain.
Observe routines, friction points, attachments, and ambitions before proposing a visual answer. The brief should reflect real use rather than assumptions about how a room ought to behave.
Improve circulation, proportion, storage, and hierarchy before introducing more objects. Often the strongest move is a clearer relationship between the elements already needed.
Consider touch, wear, cleaning, light, movement, and maintenance alongside color and form. A beautiful finish should still make sense where and how it will be used.
A resolved interior need not be overdetermined. Keep space for inherited pieces, changing collections, seasonal habits, and the particular irregularities that make a home personal.
The design method
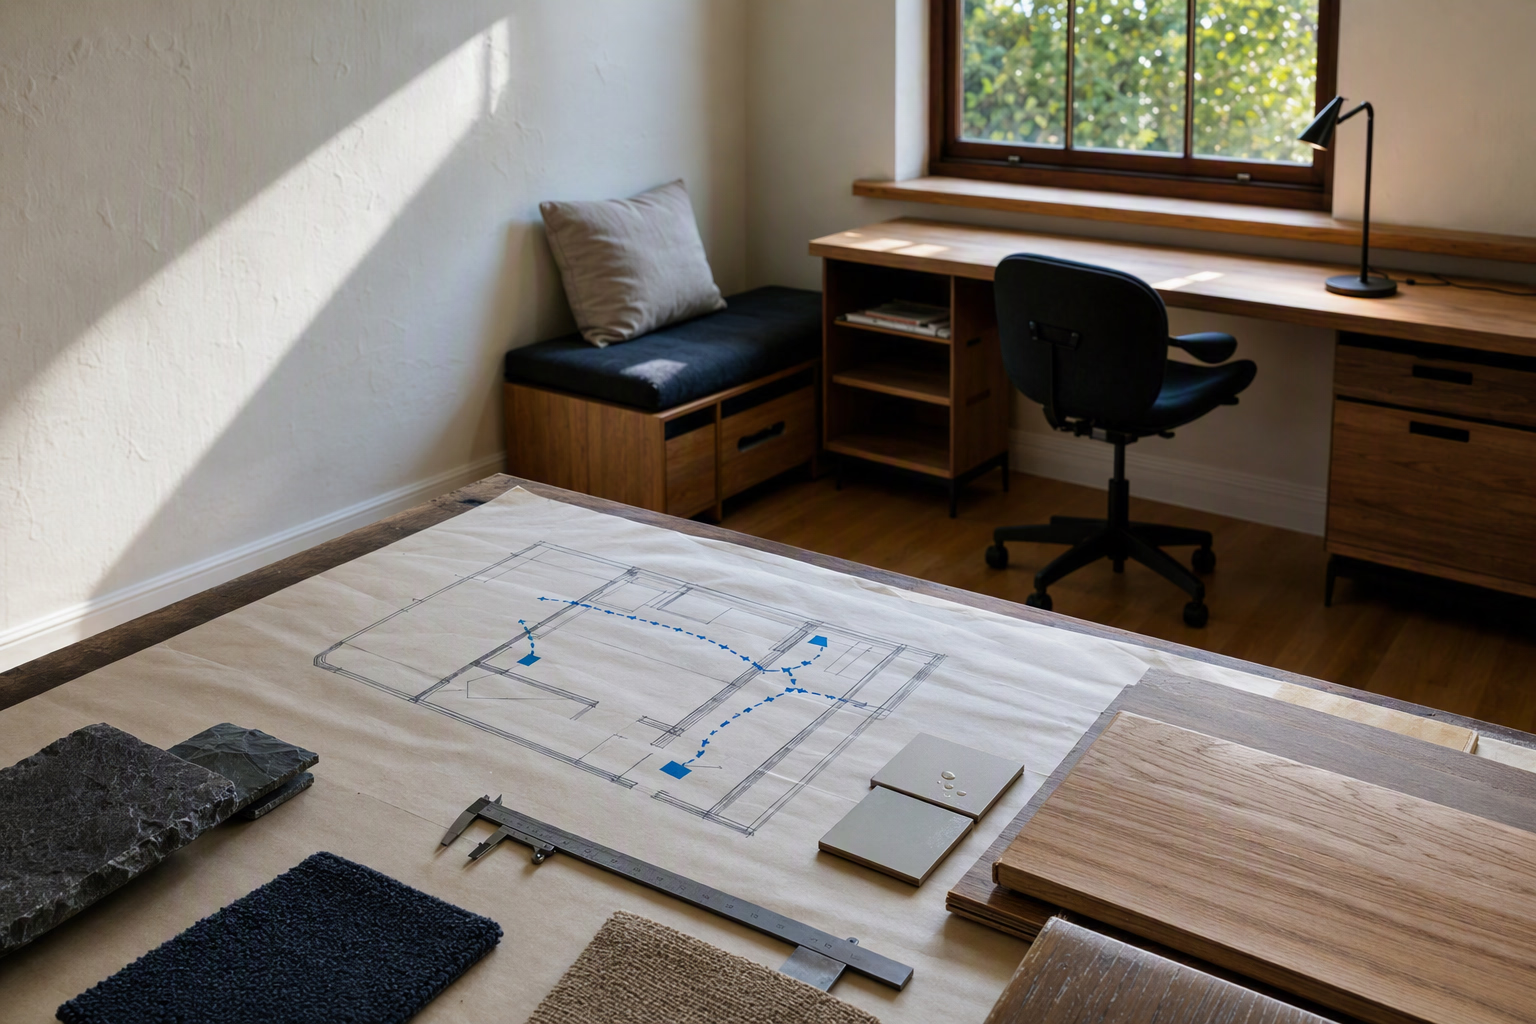
A plan is tested through circulation and proportion, but also through the light it receives and the routines it must support. A material is considered for texture and tone, but also for how it meets an edge, ages under touch, and can be maintained.
The method brings these lenses together early. That allows atmosphere to emerge from the same decisions that make the room functional, rather than being applied as a separate decorative layer.
Collaboration
A productive engagement makes decisions, responsibilities, and unknowns visible. The exact rhythm and roles depend on the selected service and agreed project scope.
Share the same priorities?
Compare the four service paths or prepare a project summary to clarify your needs.