Kitchen renovation concept · 2026 concept
Glasshouse Kitchen
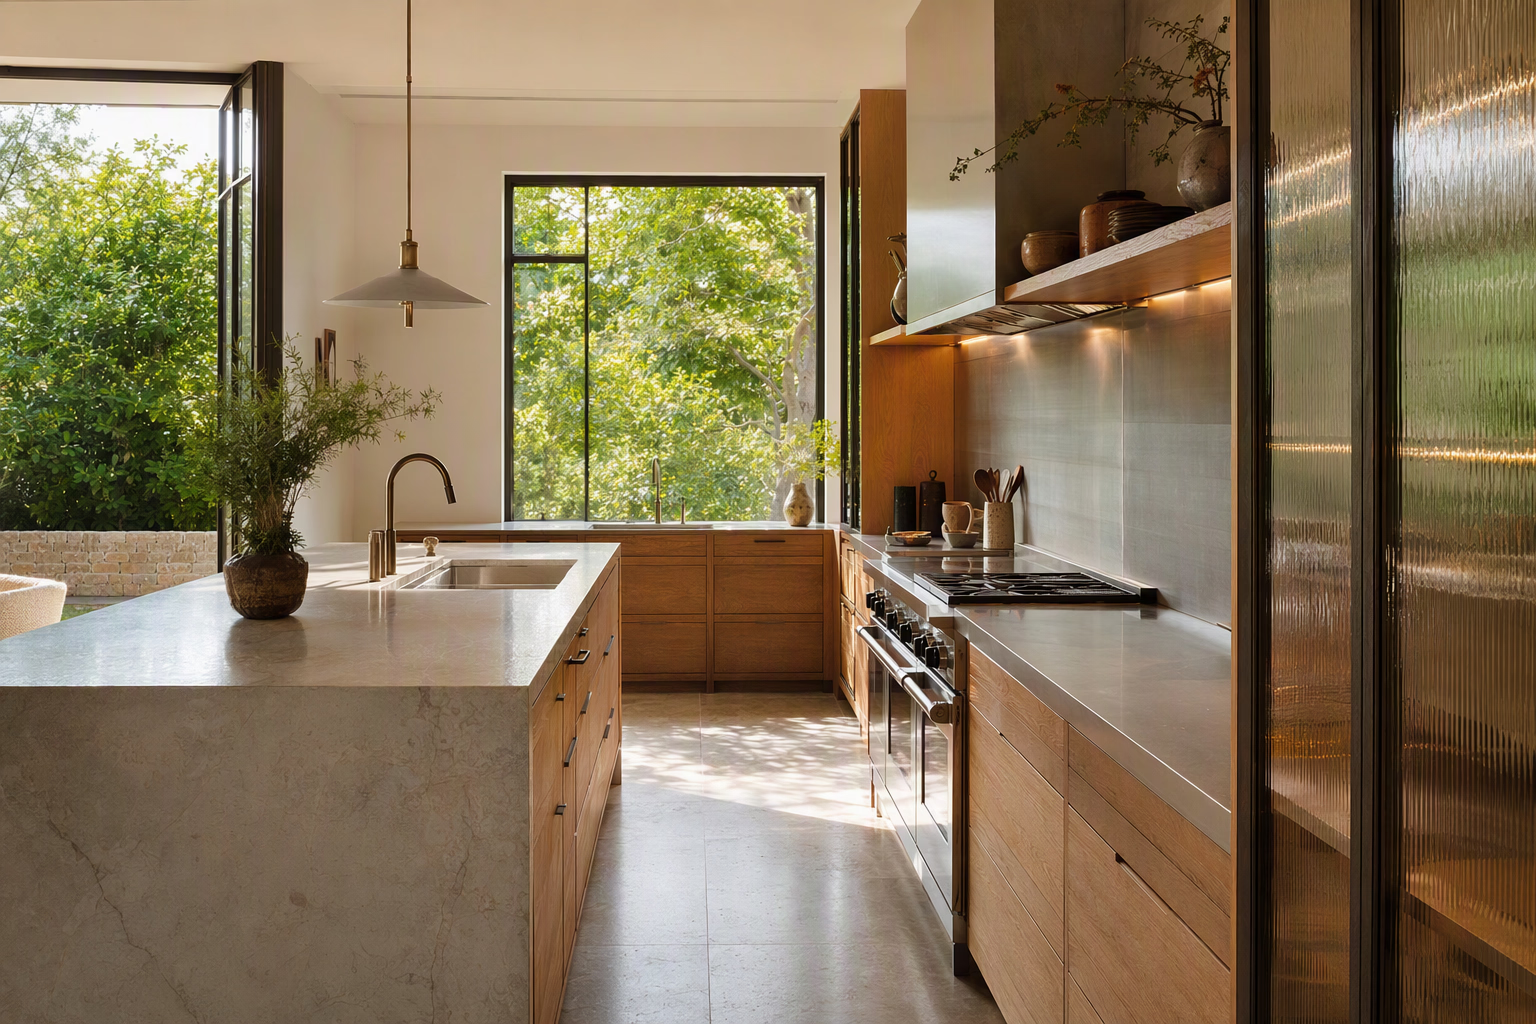
A renovation study that places preparation, storage, and gathering in the path of natural light, with the garden held as the room’s long view.
The brief
01 / 05
Give every activity its light.
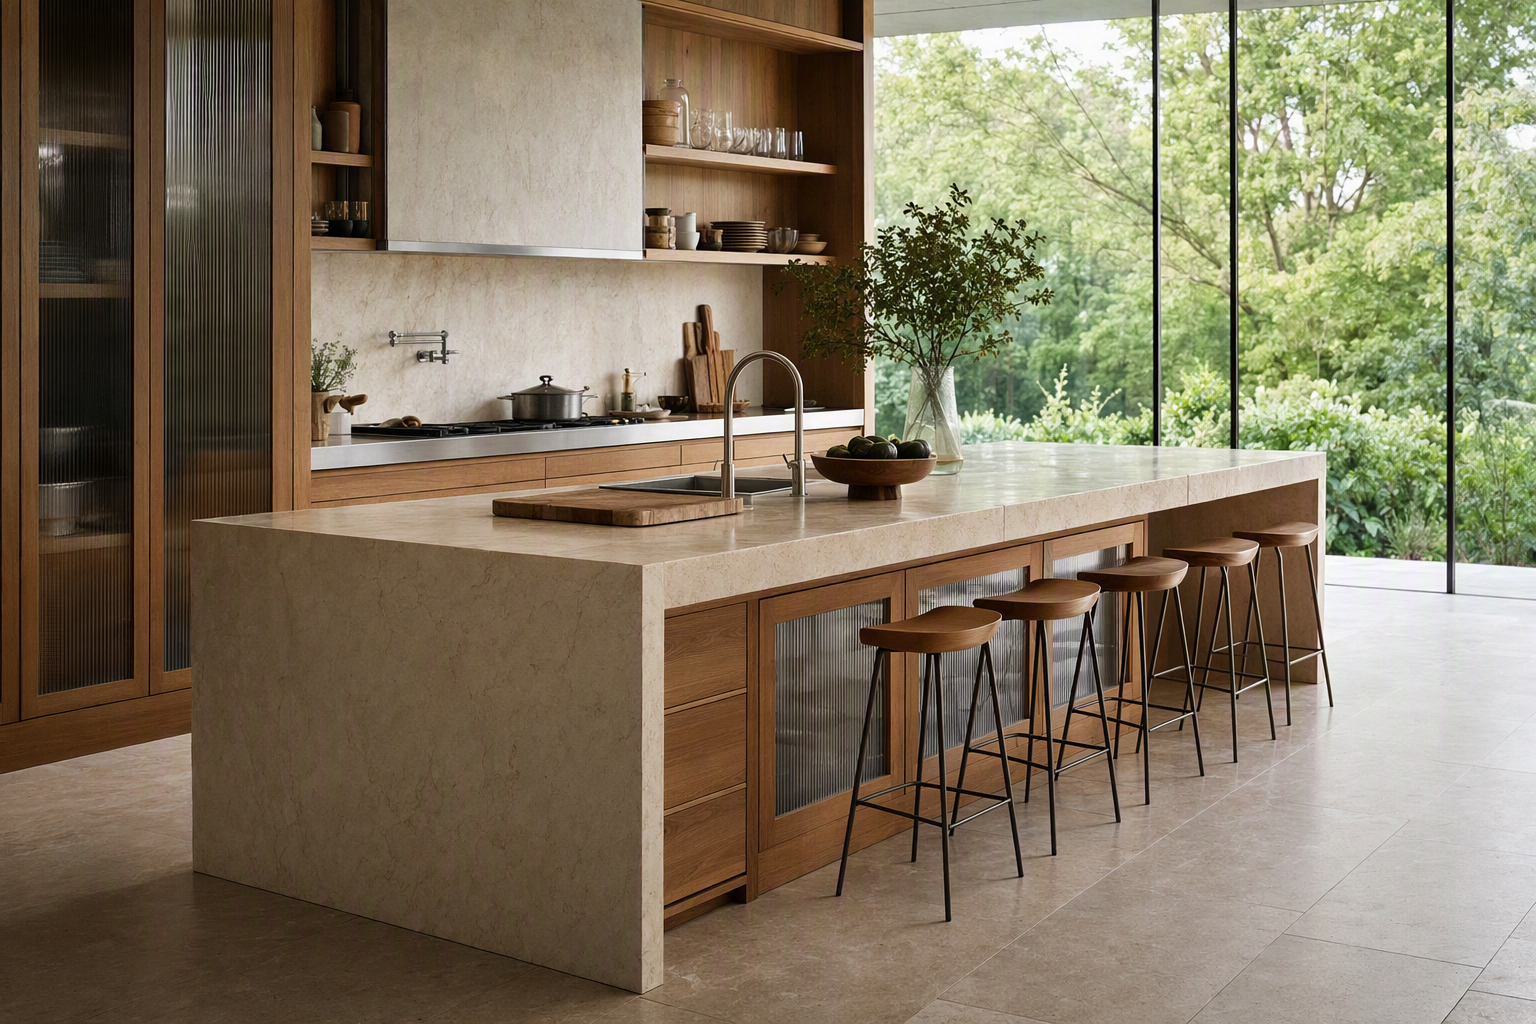
This concept reorganises the kitchen as a sequence rather than a single work triangle. Tall pantry storage forms a quiet service wall, the central island supports preparation and informal gathering, and the garden edge remains visually clear.
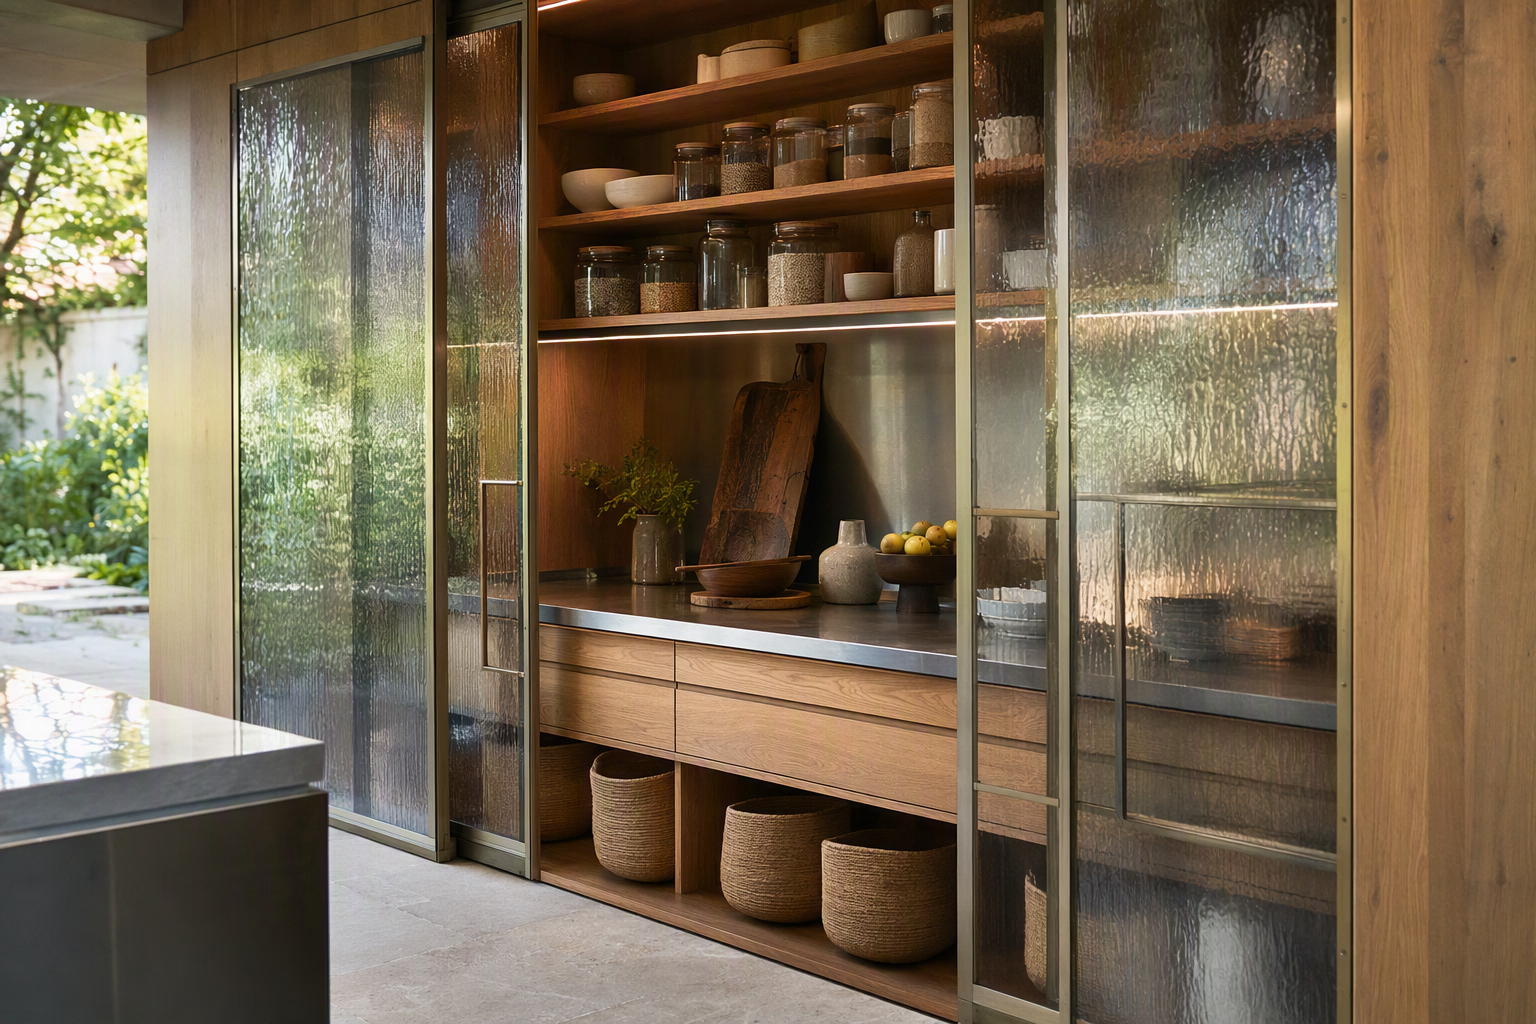
The zones overlap where conversation benefits, then separate where concentration and storage need order. Textured glass filters views to utility functions while allowing daylight to travel deeper into the plan.
Working views
02 / 05
Storage behind, landscape ahead
Material register · 03 / 05
A working palette with quiet lustre.
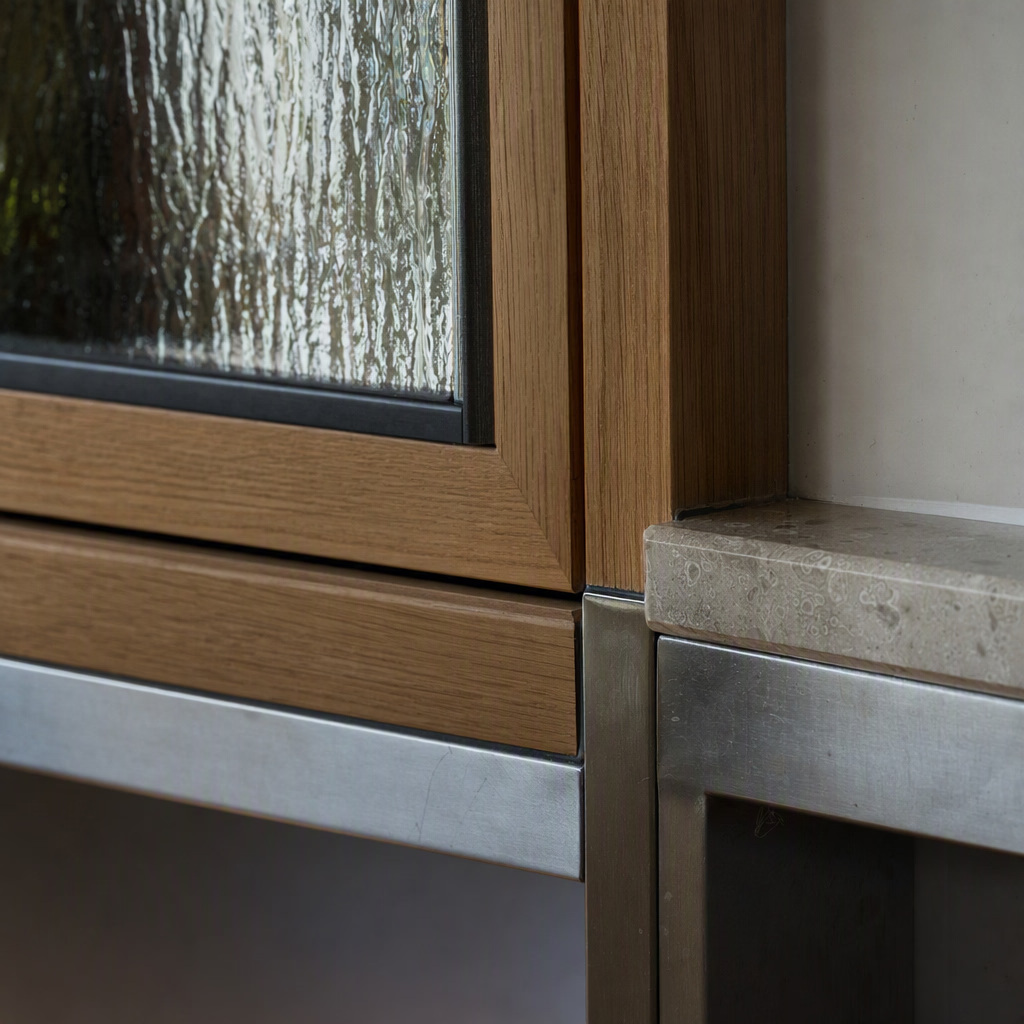
Warm oak tempers the technical character of brushed stainless steel. Pale stone creates a generous, light-reflective work plane, while textured glass obscures utility without sealing it away.
The palette is deliberately restrained so changes in daylight, foliage, and daily activity remain the room’s most animated layer.
- Warm oakSoft grain and visual continuity
- Textured glassFiltered views with borrowed light
- Brushed steelDurable, low-sheen working surfaces
- Pale stoneA calm plane for preparation and gathering
Continue exploring
04 / 05
Related studies
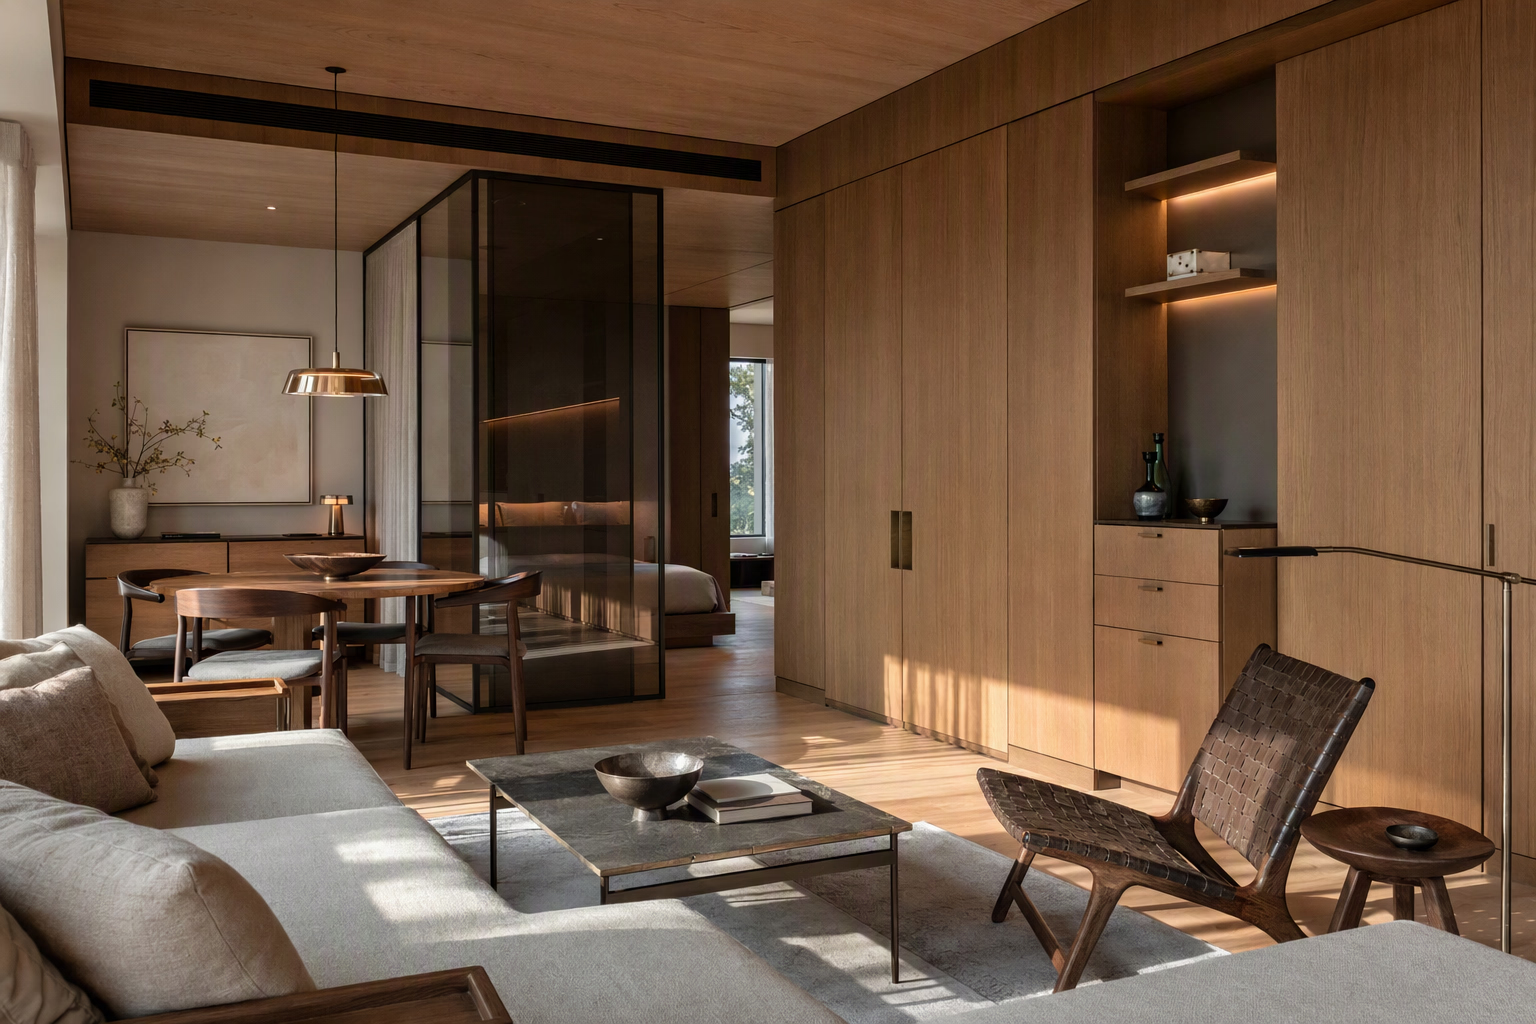
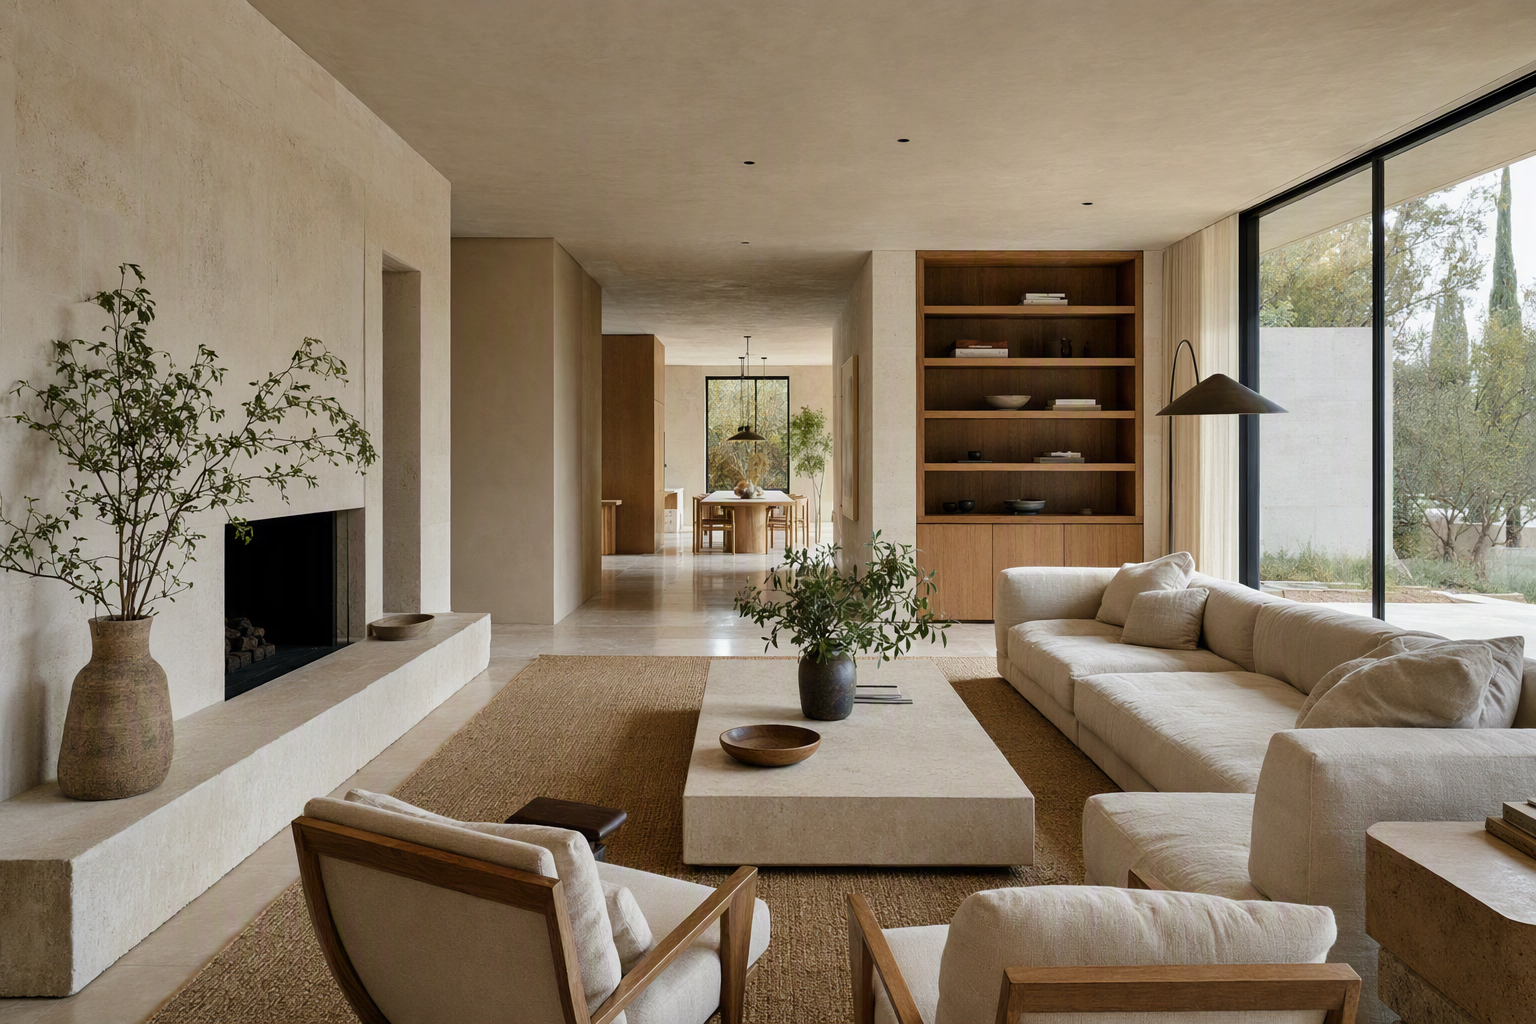
05 / 05 · Renovation direction
Considering a kitchen that needs clearer flow, storage, and light?
See how Renovation Direction supports spatial, finish, fixture, and joinery decisions, or prepare your project brief.