Apartment concept · 2026 concept
Cedar Court
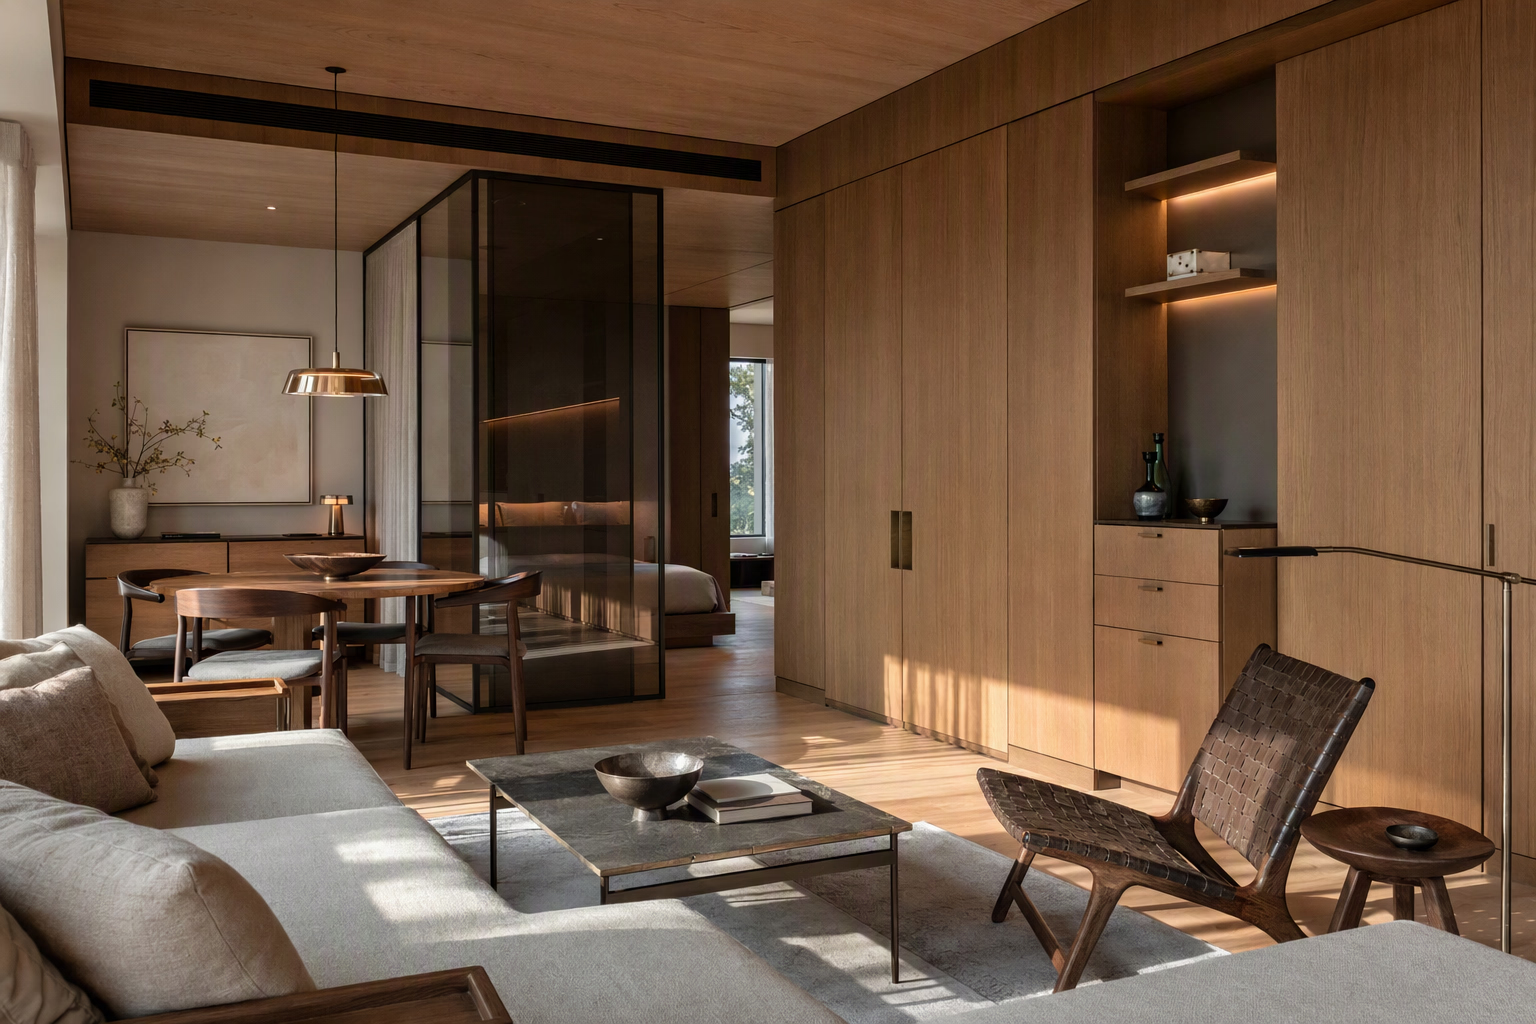
A compact apartment study where full-height cedar joinery makes room for work, gathering, and quiet without closing down the light.
The brief
01 / 05
Let storage do more than store.
The concept begins with a familiar apartment tension: everyday functions need a place, but too many freestanding pieces make a modest plan feel fragmented. Cedar Court treats joinery as a continuous architectural edge rather than a collection of cupboards.
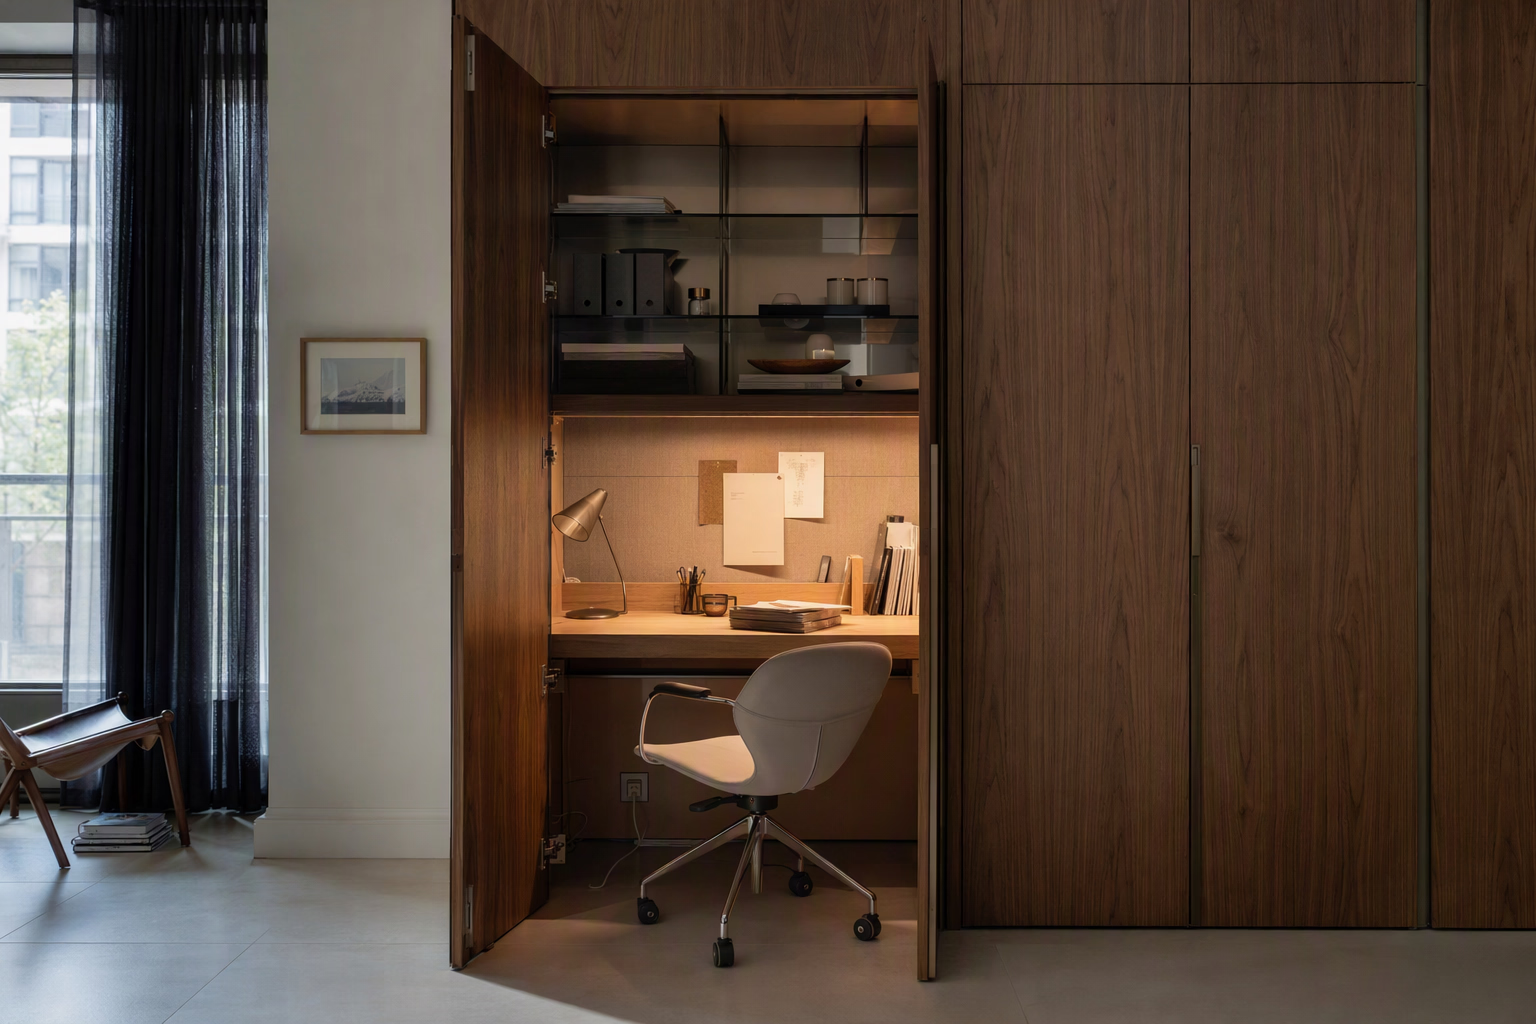
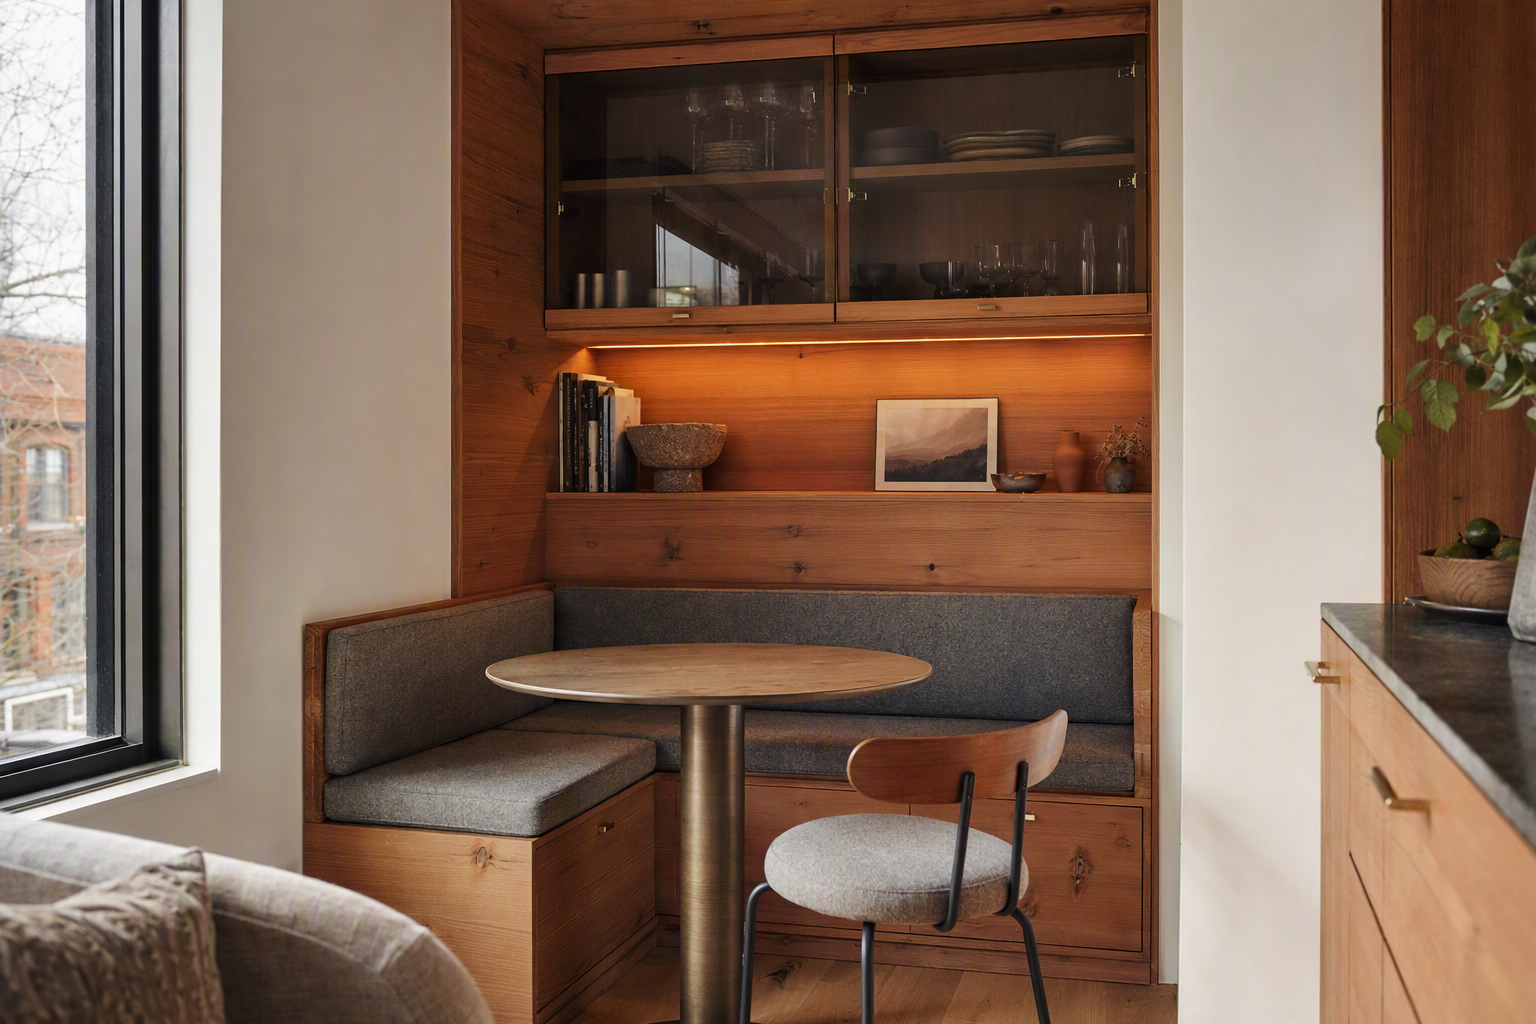
Work surfaces close away, dining storage becomes part of the room, and translucent panels borrow light between zones. The result is not an attempt to disguise the apartment’s scale, but to make each metre feel considered and adaptable.
- 01Clear the centreConcentrate tall storage along the perimeter to keep movement generous.
- 02Switch modesAllow work and dining functions to appear only when they are needed.
- 03Share the lightUse smoked glazing and open thresholds instead of heavy visual barriers.
Purposeful views
02 / 05
Two rooms hidden in the joinery
Material register · 03 / 05
Warmth, sharpened.
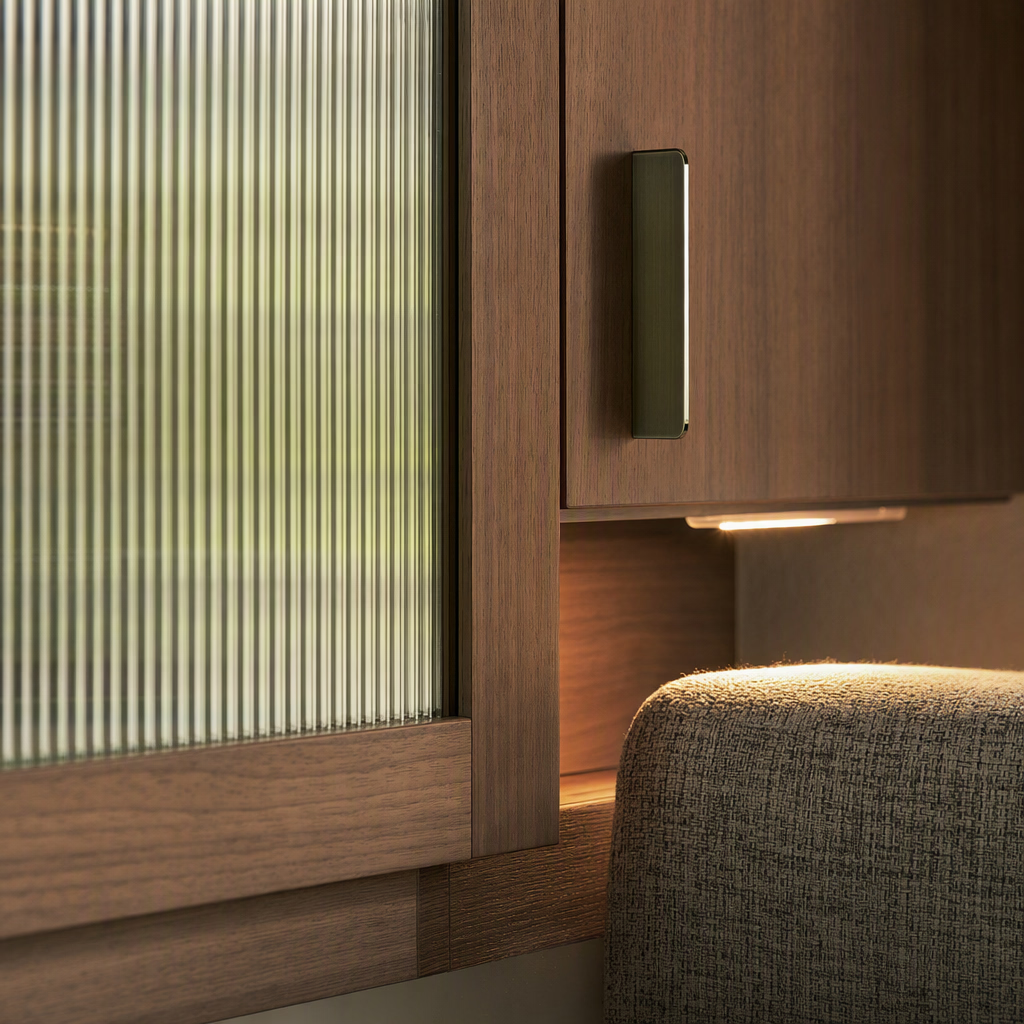
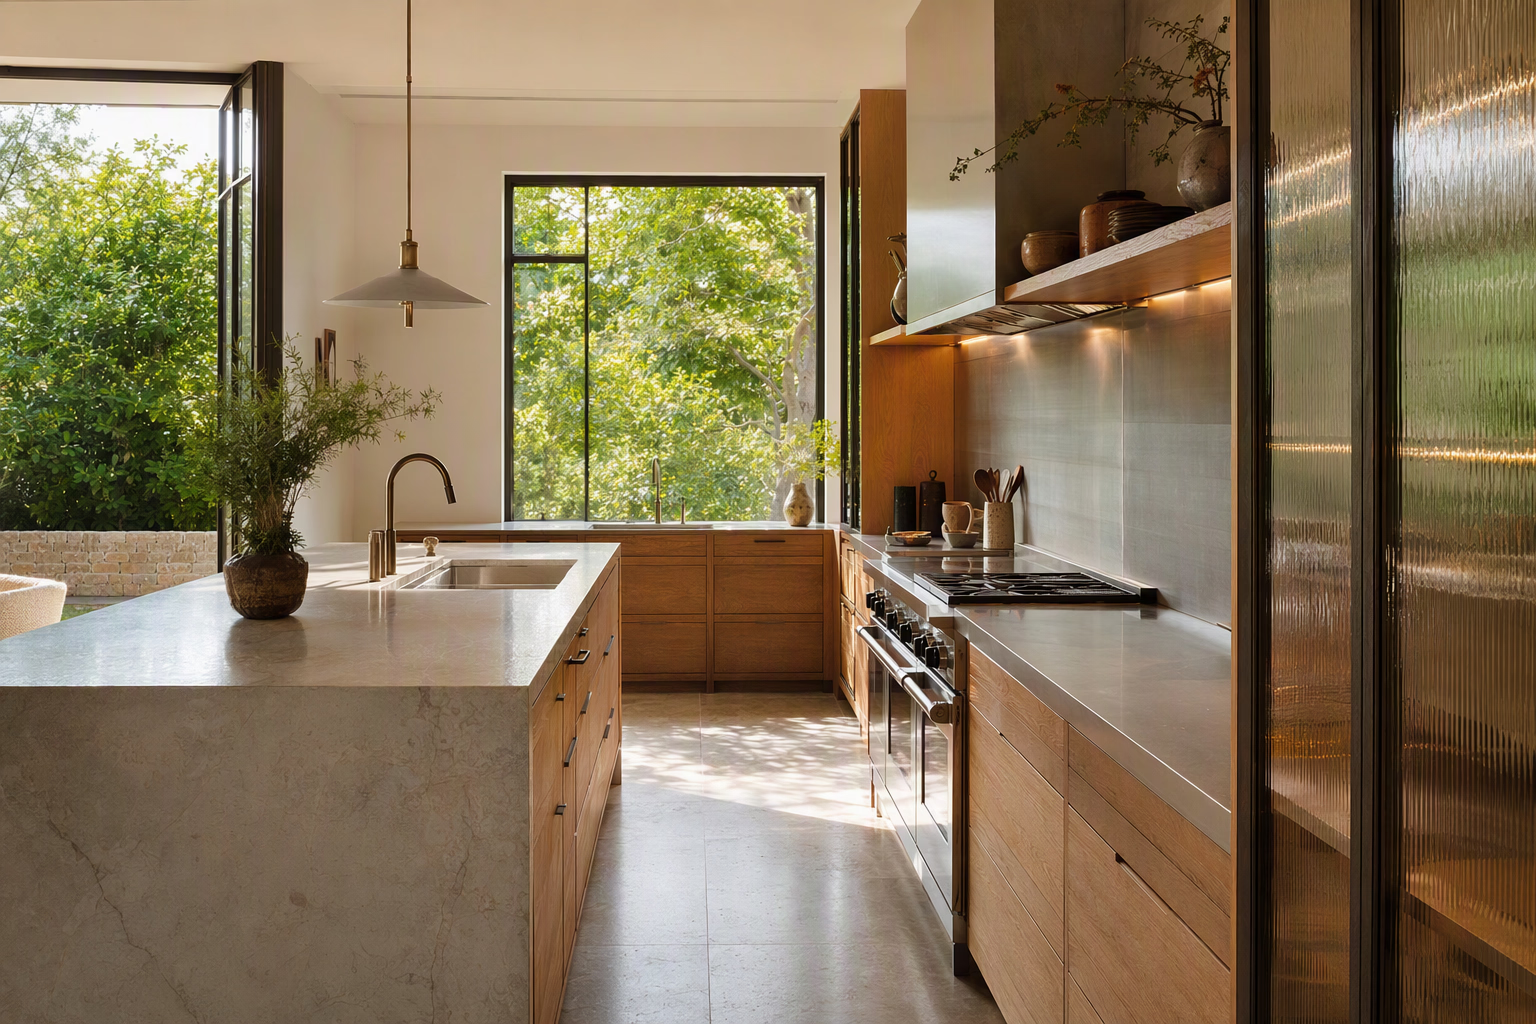
Cedar carries the visual weight of the scheme, but its grain is kept quiet through broad, uninterrupted panels. Smoked glass adds depth without the density of another solid plane.
Wool brings softness at hand and underfoot, while brushed metal gives the moving parts a precise, low-sheen edge. Each material earns its place through touch, reflection, or daily use.
- CedarContinuous grain and enveloping warmth
- Smoked glassBorrowed light and softened reflection
- WoolAcoustic and tactile softness
- Brushed metalFine, durable points of contact
Continue exploring
04 / 05
Related studies
05 / 05 · Begin with fit
Planning an apartment around better storage and easier rituals?
Compare the service paths, or prepare a project brief to clarify your rooms, priorities, and current stage.